


A simple question hides surprising depth. Homeowners, builders, and architects often ask: “A standard gable roof has how many planes?” The answer shapes everything from material costs to snow load performance. Most people picture the classic “A” shape of a house, yet few realize exactly how many sloping surfaces create that familiar look.
According to the U.S. Census Bureau’s 2023 Characteristics of New Housing report, over 62% of new single-family homes in America feature gable roofs. That makes it the most common roof style nationwide. In this comprehensive guide, you will learn the exact number of planes, why it matters, and how variations change the count.
What Defines a Standard Gable Roof?
Builders recognize a standard gable roof by its triangular shape. Two sloping rectangular surfaces meet at the ridge line. This classic design appears on colonial, ranch, and Cape Cod homes across the country.
The term “gable” refers to the triangular wall section between the two sloping sides. However, the roof itself consists only of the sloping portions. Therefore, a pure, unmodified gable roof remains the simplest pitched roof type.
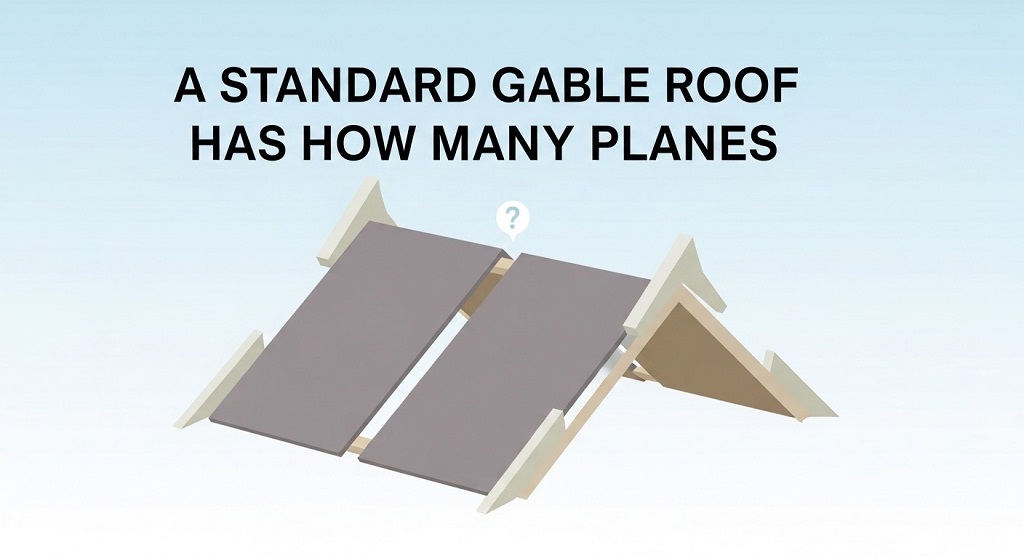
Engineers and architects agree on one key fact. A standard gable roof has exactly two planes. These two rectangular roof planes slope downward from the central ridge to the eaves on opposite sides.
Why a Standard Gable Roof Always Has Two Planes
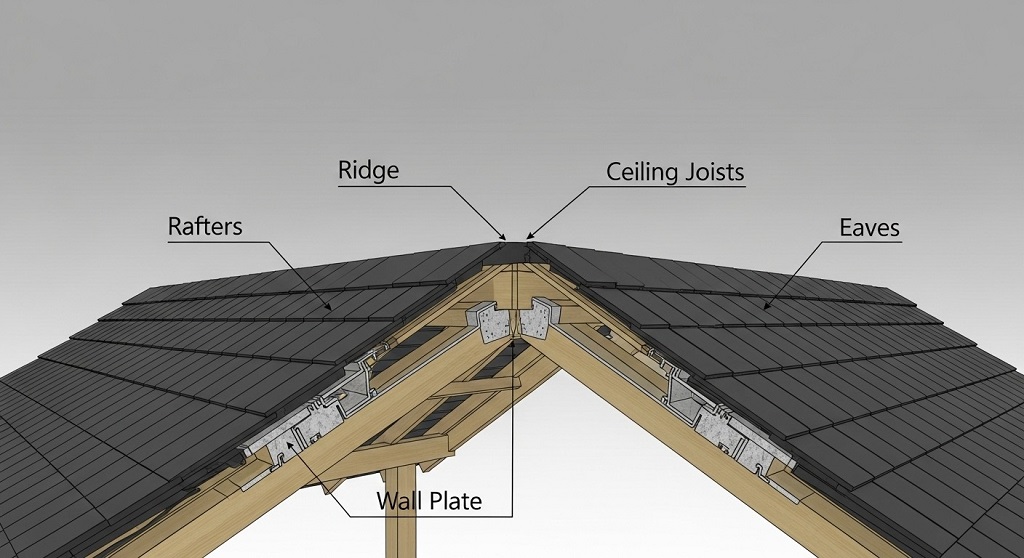
Visualize the roof as two large rectangles tilted toward each other. Each rectangle forms one continuous sloping surface, or plane. The ridge board joins them at the top, while the eaves mark the bottom edge.
No additional slopes exist in the basic design. Side walls rise vertically to meet the roof planes, creating the iconic gable ends. Consequently, the entire roof structure contains only two inclined surfaces.
This two-plane geometry delivers several advantages. First, it simplifies framing. Second, it reduces material waste. Third, it speeds construction time compared to hip or gambrel styles.
Common Variations That Change the Number of Planes
Many homeowners confuse modified designs with the standard version. Let us examine the most frequent variations and their plane counts.
Cross-Gabled Roof
Builders create a cross-gabled roof when two or more gable sections intersect at right angles. Each gable section still contains two planes, but the total increases. A simple L-shaped house with gable roof typically has four planes. More complex layouts can reach six or eight planes.
Gable with Dormers
Dormers add small gable or shed structures that project from the main roof. A single gable dormer adds two additional planes (its own mini gable). Therefore, the main roof (2 planes) + one dormer (2 planes) = four planes total.
Dutch Gable (Hip-Gable Hybrid)
A Dutch gable places a small gable on top of a hip roof. The lower hip section has four planes, while the upper gable adds two more. This style usually results in six planes total.
Half-Hip or Jerkinhead Roof
Builders clip the gable ends and add small hip slopes. Each clipped end introduces two small hip planes. Thus, the roof shifts from two planes to four or six planes.
Visual Breakdown: Planes on Different Roof Types
| Roof Type | Number of Sloping Planes | Notes |
|---|---|---|
| Standard Gable | 2 | Purest form, no hips or dormers |
| Cross Gabled (simple) | 4 | Two gables intersecting |
| Gable with One Dormer | 4 | Main roof + dormer |
| Dutch Gable | 6 | Hip base + gable top |
| Full Hip Roof | 4 | No gable ends |
| Gambrel | 4 | Two pitches per side |
| Shed (Mono-pitch) | 1 | Single sloping plane |
Why the Number of Roof Planes Actually Matters
Two planes versus four or six dramatically affects real-world performance. Consider these practical implications.
Snow and Water Shedding
Fewer planes mean fewer valleys. Valleys collect snow and ice, causing ice dams. A two-plane gable sheds snow and water faster than complex designs.
Wind Resistance
The National Institute of Standards and Technology (NIST) wind tunnel studies show simple gable roofs withstand hurricane-force winds better when end walls brace properly. Extra planes from dormers or cross gables create more uplift zones.
Construction Cost and Speed
The International Code Council’s 2024 cost data indicates a plain gable roof costs 15–25% less to frame than a comparable hip or cross-gabled roof, largely because of fewer planes and valleys.
Energy Efficiency
Attics under two-plane gable roofs ventilate more easily. Ridge vents and soffit vents create straightforward airflow paths. More planes often require additional venting strategies.
Curb Appeal and Architectural Style
Many historic preservation boards require simple two-plane gables to maintain neighborhood character. Adding dormers or cross gables may violate local guidelines.
How to Count Roof Planes on Your Own House
Follow this simple step-by-step process:
- Stand at the front corner of the house.
- Identify every continuous sloping surface.
- Trace each surface from ridge or hip to eave without interruption.
- Count only inclined planes; vertical gable walls do not count.
- Add planes from dormers or intersecting sections separately.
Most homeowners discover their “simple gable” actually has four or more planes once they count carefully.
Modern Trends: Are Pure Two-Plane Gables Still Common?
The 2023 NAHB (National Association of Home Builders) survey reveals an interesting shift. While 62% of new homes still use gable or hip-gable designs, only about 40% feature the pure two-plane version. Builders increasingly add dormers, cross gables, or farmhouse-style accents for aesthetic reasons.
However, production builders and affordable housing developers continue favoring the classic two-plane gable for speed and cost control.
Advantages of Sticking with the Traditional Two-Plane Design
Homeowners who choose the original design enjoy multiple benefits:
- Easier roof inspections and maintenance
- Lower long-term repair frequency
- Better compatibility with solar panel installations
- Simpler flashing details around chimneys
- Reduced risk of leaks in valleys
- Higher resale value in traditional neighborhoods
When You Might Want More Than Two Planes
Certain situations justify additional planes:
- Need for bonus attic space (dormers)
- Complex architectural style (Victorian, Craftsman)
- Maximizing views on irregular lots
- Creating covered porches with intersecting roofs
- Matching existing historic additions
Related Topics: How to Fix Lap Marks When Painting
Conclusion
A standard gable roof has exactly two sloping planes. This timeless design dominates American housing for good reason. It delivers simplicity, strength, and economy that more complex styles struggle to match. While modern trends favor added dormers and cross gables, the pure two-plane gables remain the gold standard for performance and cost.
Next time someone asks “A standard gable roof has how many planes?” you can confidently answer “two” – and then explain why that elegant simplicity still wins in 2025.
Ready to evaluate your own roof? Grab a ladder (or hire a professional inspector), count the sloping surfaces, and see whether you truly have the classic two-plane design.
Related Topics: Learn How To Style Glass Kitchen Cabinets
FAQs
How many planes does a basic gable roof have?
A basic, unmodified gable roof always has exactly two sloping planes that meet at the ridge.
Does a gable roof with dormers still count as standard?
No. Adding even one dormer increases the total to four planes, making it a gable-with-dormer variation rather than standard.
Are the triangular gable ends considered roof planes?
No. The gable ends are vertical walls. Only the inclined surfaces that shed water count as roof planes.
Why do some sources say gable roofs have four planes?
They usually refer to cross-gabled or Dutch gable designs, not the pure standard form.
Is a gambrel roof considered a type of gable?
No. A gambrel has four planes (two per side with different pitches) and belongs to a separate category despite the gable-like appearance.
References
- U.S. Census Bureau – Characteristics of New Housing 2023: https://www.census.gov/construction/chars/pdf/c25ann2023.pdf
- National Association of Home Builders – 2023 Construction Cost Survey
- International Code Council – 2024 Building Valuation Data
- NIST Technical Note 2000 – Wind Load Design for Gable Roofs