


Want a living room that feels bigger? Stop pushing every piece against the wall. Instead, arrange furniture around how you actually move through and use the room. Float your furniture. Choose pieces that fit the scale of the space. Leave clear walking paths. These three moves open up a room far more than extra square footage ever could. This isn’t about owning less. It’s about placing what you have with more intention.
Most people line up the sofa and chairs against the perimeter. It feels like the “safe” choice, since it leaves the middle open. But this often backfires. It creates a big, awkward void in the center. It also forces conversation across a wide gap. The layouts below focus on function first: traffic flow, conversation distance, and sightlines. A room that’s easy to move through and easy to talk in reads as spacious, even when it isn’t large.
Below, you’ll find the core principles of small-space layout. You’ll also get room-shape-specific advice, real measurements, and common mistakes that quietly eat up space.
Start With Traffic Flow, Not the Walls
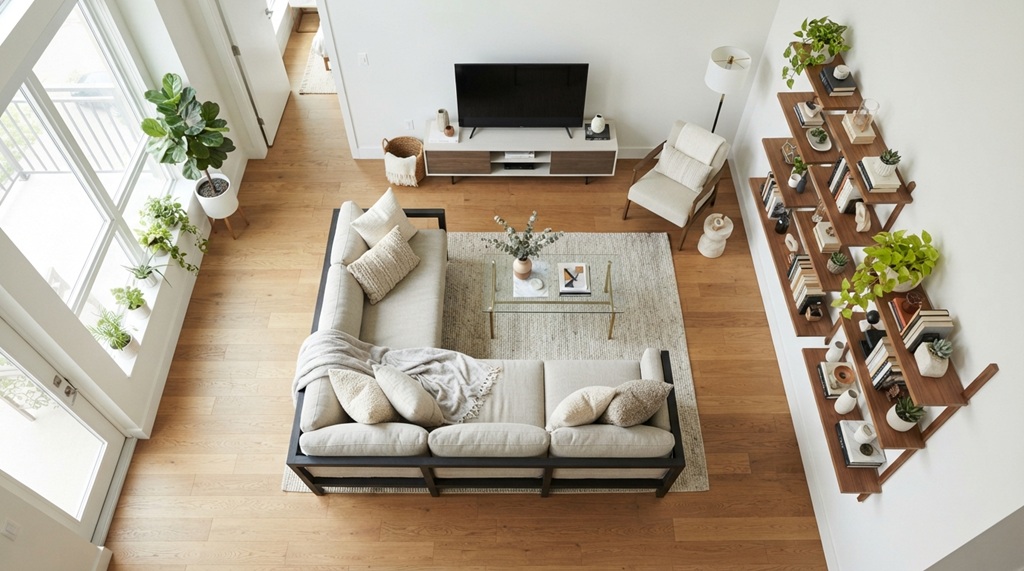
Traffic flow, not wall space, decides whether a living room feels open or cramped. Before you choose a layout, map the natural paths people take through the room. Picture the walk from the entryway to the seating. Picture the path from seating to the TV, or from the room to the kitchen. Keep these paths clear.
Leave Enough Room to Walk Comfortably
Aim for at least 30 inches of clearance on main walkways. Leave 14 to 18 inches between the coffee table and the sofa. Interior design professionals note that tighter paths make a room feel congested, no matter how the furniture is styled. People subconsciously register how freely they can move.
Architectural Flow: Map Traffic Lanes First
Before placing a single piece of furniture, identify the natural thoroughfares connecting doorways, adjoining rooms, and primary seating zones. Rather than forcing walkways around an overcrowded layout, treat these high-traffic lanes as permanent boundaries on your floor plan. Designing around these open pathways ensures an effortless, unobstructed flow that immediately elevates the room’s spatial balance. Once you have mastered this open layout in your main quarters, extend that same thoughtful spatial efficiency into your compact utility areas with our curated organize bathroom cabinet spaces for peak functionality.
Float Furniture Instead of Pushing It Against the Wall
Pull your seating away from the walls. Even one foot of distance almost always makes a living room look larger and better proportioned. This feels counterintuitive. But hugging every wall creates a large dead zone in the middle of the room. Your eye reads that empty center as disconnected, not spacious.
Float the sofa a few inches to a couple of feet off the wall. This lets you use the space behind it for a console table, a slim bookshelf, or simply a walkway. The whole footprint feels used instead of wasted. Floating furniture also shortens the distance between seats, which makes conversation easier. In smaller rooms, even 6 to 8 inches of breathing room behind the sofa creates this effect.
Choose a Layout Based on Your Room’s Shape
There’s no single “correct” furniture arrangement. The right layout depends on whether your room is square, long and narrow, or open to another space. Match the layout to the shape, and you’ll avoid the awkward gaps and pinch points that make rooms feel smaller than they are.
Square or Near-Square Rooms
In a square room, center the seating around a rug and coffee table. Put the TV or focal point on one wall. This creates a balanced, symmetrical layout where every seat has a clear sightline. It also avoids a common mistake: pushing all the furniture to one side and leaving the other half empty.
Long, Narrow Rooms
Narrow rooms benefit from distinct zones, not a single row of furniture down the length of the room. Try placing the sofa perpendicular to the room’s length. Or use a console table or rug to visually divide a “seating zone” from a “walkway zone.” Either move keeps the room from feeling like a hallway.
Open-Concept and Combined Living Spaces
In open floor plans, a rug is one of the most effective tools for marking where the living room ends and the dining or kitchen area begins. Without a visual boundary, furniture in open spaces tends to drift toward the walls out of habit. That habit actually shrinks the usable feel of the room instead of expanding it.
Right-Size Your Furniture to the Room
Oversized furniture is a top reason living rooms feel cramped, even with a reasonable layout. A sofa or sectional that’s too large for the room will dominate the space, no matter how cleverly you position it.
Measure Before You Buy or Rearrange
Measure your room’s total square footage. Compare it against the footprint of your furniture. Aim for furniture to occupy roughly a third to half of the floor area, leaving the rest for walking paths and open floor. This one step prevents a common small-room mistake: buying a statement sofa that looks great in a showroom but overwhelms your actual living room.
Consider Furniture Scale, Not Just Footprint
Look beyond floor space to height and visual weight. A low-profile sofa or an open-legged chair reads as lighter and smaller than a boxy, high-backed piece, even at the same width. Swap heavy, solid-based furniture for pieces with visible legs. This quick change makes a room feel less crowded without removing anything.
Use Multi-Functional and Space-Saving Furniture
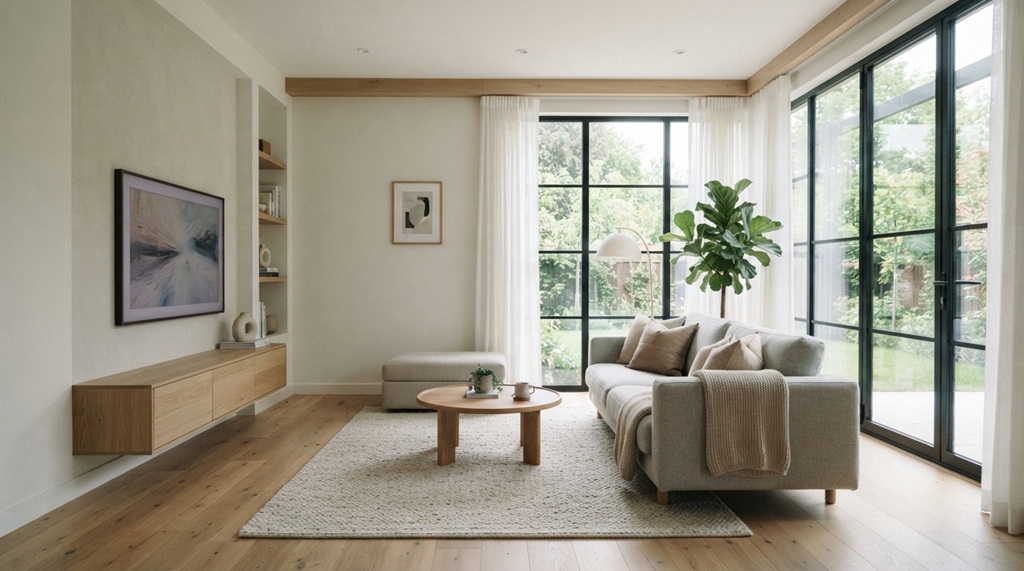
Furniture that serves more than one purpose reduces the total number of pieces a small living room needs. Fewer pieces means more free floor space. This trick works especially well in apartments or rooms that double as an office, guest space, or dining area.
Try nesting tables, storage ottomans, or slim console tables with drawers. These give you surfaces and storage without adding bulky standalone pieces. A daybed or sofa bed can replace both a sofa and a spare bed in smaller homes. Wall-mounted shelving also keeps the floor clear entirely. Since floor space is what your eye uses to judge a room’s size, this swap often has more visual impact than removing an actual piece of furniture.
Create a Clear Focal Point
A living room without a clear focal point often ends up with furniture scattered to “fill” the space. This fragments the room and makes it feel busier and smaller than it is. Choose one focal point instead a fireplace, a TV wall, a large window, or even a striking piece of art. This gives every other piece of furniture a clear reference point to arrange around.
Once you set the focal point, arrange seating to face or angle toward it. Skip the default of facing everything toward the center of the room. This one decision usually resolves layout indecision faster than trying to balance the room symmetrically from scratch. It also naturally pulls furniture toward the edges, which opens up the center.
Common Furniture Arrangement Mistakes That Waste Space
Even with the right pieces, a few recurring habits quietly shrink a room’s usable feel. Avoiding these often matters more than any new furniture purchase.
- Blocking natural light paths. Tall furniture in front of windows makes a room feel darker and smaller, even when the floor space itself isn’t affected.
- Ignoring the rug size. A rug that’s too small for the seating group makes the whole arrangement look like it’s floating in the room. This reads as unfinished, not spacious.
- Overcrowding the coffee table area. A coffee table that’s too large for its clearance turns a functional surface into another walkway obstacle.
- Ignoring ceiling height. Low ceilings paired with tall, bulky furniture emphasize how enclosed the room feels. Keep pieces lower profile to balance the proportions.
- Forgetting the door swing. Furniture placed in the arc of a door or closet forces people to squeeze past it daily. This makes the room feel smaller every time someone uses it.
Frequently Asked Questions
Should a couch be against the wall in a small living room?
Not necessarily. Floating the sofa even a few inches off the wall often makes a small room feel larger, since it opens up the space behind it and shortens the distance between seats. Full wall-hugging works best only when floor space is extremely limited and every inch of clearance counts.
How much space should I leave between furniture pieces?
Leave at least 30 inches for main walkways and 14 to 18 inches between a sofa and coffee table. You can flex these numbers slightly in very small rooms, but going much tighter tends to make a space feel congested.
What’s the best furniture layout for a small living room?
There’s no single best layout. But grouping seating around a clear focal point, with furniture floated slightly off the walls, tends to work well in most small rooms. Your best choice ultimately depends on the room’s shape and where the natural traffic paths fall.
Does furniture arrangement really make a room look bigger, or does it just look neater?
Arrangement genuinely affects perceived size, not just tidiness. Clear walking paths, appropriately scaled furniture, and open sightlines all shape how spacious a room feels. Two rooms with identical square footage can feel very different in size based on layout alone.
Where should the TV go in a small living room?
Mount the TV on a wall, or place it on a low-profile stand along the room’s shortest wall. This keeps floor space open and gives the seating area a clear focal point to arrange around. Skipping a bulky TV console is one of the easiest ways to cut visual clutter in a small space.
Conclusion
Making a living room feel bigger isn’t about buying less furniture. It’s about arranging what you have around clear traffic paths, a defined focal point, and furniture scaled to the room. Small adjustments floating the sofa off the wall, sizing the rug correctly often make a bigger visual difference than a full furniture overhaul. Start with the traffic flow, choose a layout that matches your room’s shape, and the rest of the arrangement falls into place.