


When considering modular homes, understanding proper foundation requirements becomes crucial for long-term stability and value. H Decor Ideas recognizes that choosing the right foundation system can make or break your modular home investment. These factory-built structures offer unique advantages, yet they demand specific foundation considerations that differ from traditional construction methods.
Foundation requirements for modular homes vary significantly based on local building codes, soil conditions, and climate factors. Unlike site-built homes that can adapt during construction, modular units arrive as complete sections requiring precise foundation preparation. This fundamental difference affects everything from initial planning to final placement.
The debate around pros and cons of modular homes vs stick built construction often centers on foundation flexibility and requirements. Understanding these differences helps homeowners make informed decisions about their housing investment.
Understanding Modular Home Foundation Basics
Modular homes require foundations that can support concentrated load points where sections connect. Traditional foundations distribute weight evenly, but modular homes create specific stress points that need reinforcement. These load-bearing requirements influence foundation design from the ground up.
Soil testing becomes even more critical for modular homes since foundation adjustments after delivery prove extremely difficult. Engineers must account for soil bearing capacity, drainage patterns, and potential settlement issues before construction begins. This upfront analysis prevents costly problems during installation.
Foundation depth requirements often exceed those for stick-built homes due to the concentrated loads and delivery requirements. Most modular homes need foundations extending below the frost line with additional depth for proper load distribution.Types of Foundations Suitable for Modular Homes
Concrete Slab Foundations
Concrete slab foundations work well for modular homes in warmer climates where frost penetration isn’t a concern. These foundations provide a solid, level surface for modular section placement while offering cost-effective construction. However, slab foundations require precise leveling since modular homes can’t accommodate significant variations.
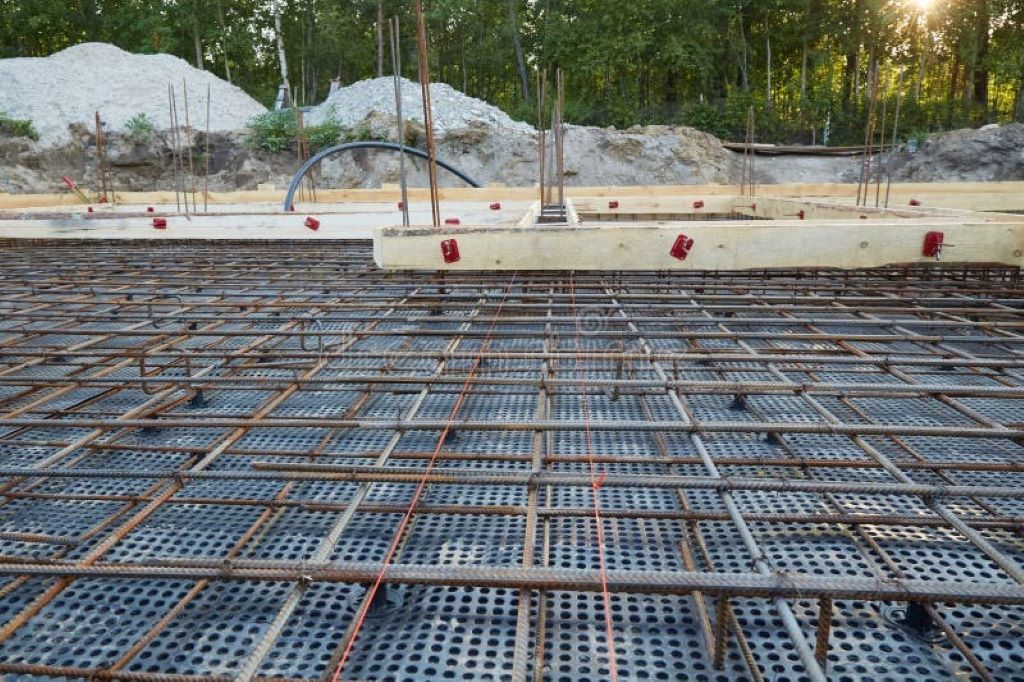
Reinforcement requirements for slab foundations under modular homes typically exceed standard residential applications. Steel rebar placement must account for connection points between modular sections and potential stress concentrations. Proper vapor barriers and insulation become essential for comfort and energy efficiency.
Crawl Space Foundations
Crawl space foundations offer excellent versatility for modular homes, providing access to utilities while maintaining structural integrity. These foundations typically feature concrete block or poured concrete walls with concrete footers extending below the frost line. The elevated design helps with moisture control and provides convenient access for maintenance.
Proper ventilation in crawl space foundations prevents moisture problems that could affect modular home structural components. Building codes often specify minimum ventilation requirements, though encapsulated crawl spaces with conditioned air are becoming more popular.
Full Basement Foundations
Full basement foundations provide maximum living space and storage while offering excellent structural support for modular homes. These foundations require careful planning since basement dimensions must align perfectly with modular section dimensions. Any discrepancies can create costly installation problems.
Basement foundations for modular homes often incorporate steel beam systems to support section connection points. These beams distribute loads effectively while providing the structural integrity needed for multi-section installations. Proper waterproofing becomes essential given the investment in basement space.

Site Preparation Requirements
Site preparation for modular homes demands greater precision than traditional construction. The building site must be completely level and properly compacted before foundation construction begins. Even minor variations can prevent proper modular section alignment during installation.
Utility connections require careful planning since modular homes arrive with predetermined connection points. Electric, plumbing, and HVAC rough-ins must align perfectly with modular section locations. This coordination between foundation contractors and modular manufacturers proves essential for successful installations.
Access routes to the building site need evaluation for delivery trucks and cranes. Modular sections arrive on large trucks requiring adequate turning radius and ground conditions. Foundation timing must coordinate with delivery schedules to ensure proper installation conditions.
Building Code Compliance and Permits
Modular home foundations must comply with local building codes, which vary significantly between jurisdictions. Some areas treat modular homes identically to site-built construction, while others have specific requirements for factory-built housing. Understanding local codes prevents costly delays and modifications.
Permit requirements often involve multiple inspections throughout the foundation construction process. These inspections typically include excavation, footing placement, foundation walls, and final grading. Each inspection must pass before proceeding to the next construction phase.
Engineering requirements may exceed standard residential foundations due to the unique load characteristics of modular construction. Many jurisdictions require stamped engineering drawings for modular home foundations, particularly for complex installations or challenging soil conditions.
Cost Considerations and Budgeting
Foundation costs for modular homes can vary significantly based on type, site conditions, and local requirements. Simple slab foundations might cost less initially but could require additional work for utilities and access. Full basement foundations cost more upfront but provide valuable additional space.
Excavation costs depend heavily on soil conditions, accessibility, and local labor rates. Rocky or clay soils increase excavation expenses, while poor drainage may require additional measures like French drains or sump pumps. These factors should be evaluated during initial site assessment.
The pros and cons of modular homes vs stick built construction often include foundation cost differences. Modular homes may require more precise foundation work initially, but the controlled construction environment can reduce weather-related delays and associated costs.
Common Foundation Problems and Solutions
Settlement issues can occur when foundation design doesn’t adequately address soil conditions or load requirements. Proper soil compaction and adequate footing size help prevent settlement problems. Regular monitoring during the first year identifies any potential issues early.
Moisture problems in modular home foundations often result from inadequate drainage or vapor barriers. Proper grading directs water away from foundations, while effective drainage systems handle groundwater issues. Vapor barriers prevent moisture migration into living spaces.
Connection problems between modular sections sometimes trace back to foundation irregularities. Precise foundation construction ensures proper alignment and connection between sections. Any foundation variations can create stress points that affect structural integrity over time.
Maintenance and Long-term Considerations
Regular foundation maintenance helps ensure long-term stability and value retention for modular homes. Annual inspections should check for settling, cracking, or moisture issues. Early detection and correction of problems prevent more serious structural issues.
Drainage maintenance around modular home foundations prevents water damage and settling problems. Gutters, downspouts, and grading should direct water away from foundations. Regular cleaning and maintenance of drainage systems protects the foundation investment.
The pros and cons of modular homes vs stick built construction extend to long-term maintenance requirements. Modular homes with proper foundations often require less maintenance than site-built alternatives due to controlled construction conditions and quality materials.
Conclusion
Proper foundation requirements form the cornerstone of successful modular home installations. Understanding the unique needs of modular construction, from precise site preparation to specialized load requirements, ensures long-term satisfaction with your housing investment. Whether choosing slab, crawl space, or basement foundations, proper planning and execution create the solid base your modular home deserves.
The key to successful modular home foundation projects lies in thorough planning, precise execution, and compliance with local building codes. Working with experienced contractors familiar with modular construction requirements helps navigate the complexities while ensuring quality results that stand the test of time.
Frequently Asked Questions
What type of foundation is best for modular homes? The best foundation type depends on your climate, soil conditions, and budget. Crawl space foundations offer good versatility and access, while full basements maximize space. Slab foundations work well in warmer climates with stable soil conditions.
Do modular homes require special foundation engineering? Many jurisdictions require engineered foundations for modular homes due to concentrated load points where sections connect. The engineering ensures proper load distribution and structural integrity throughout the foundation system.
How much does a modular home foundation typically cost? Foundation costs vary widely based on type, size, and local conditions. Simple slab foundations might range from $6-10 per square foot, while full basements can cost $15-25 per square foot or more depending on complexity and local labor rates.
Can I use the same foundation contractor for modular and stick-built homes? While many contractors work on both types, it’s important to choose someone experienced with modular home requirements. Modular foundations require greater precision and understanding of concentrated load requirements compared to traditional construction.
How long does it take to complete a modular home foundation? Foundation timeline depends on type and complexity, typically ranging from 1-3 weeks for simple foundations to 4-6 weeks for full basements. Weather conditions, soil type, and permit processing can affect the timeline significantly.
Read More:
What to Do When Your Water Heater Fails Suddenly
Understanding the Costs: How Much Does a Plumber Charge to Replace a Shower Valve